Hazard-resistant construction is not about finding one “disaster-proof” material. It is about designing the entire building—foundation, framing, roof, walls, openings, connections, drainage, and exterior assemblies—to perform under the hazards that matter at the site.
The right materials depend on local wildfire, wind, seismic, flood, moisture, and exposure conditions. Building-code requirements, tested assemblies, engineering, installation quality, and maintenance matter as much as the material itself.
1. Reinforced Concrete
Reinforced concrete combines concrete with steel reinforcement and can be engineered for demanding gravity, wind, seismic, impact, and fire conditions. Its performance depends on the structural design, reinforcement, connections, mix, curing, and site conditions. Concrete is commonly used for foundations, walls, and structural systems where mass, stiffness, and durability are important.
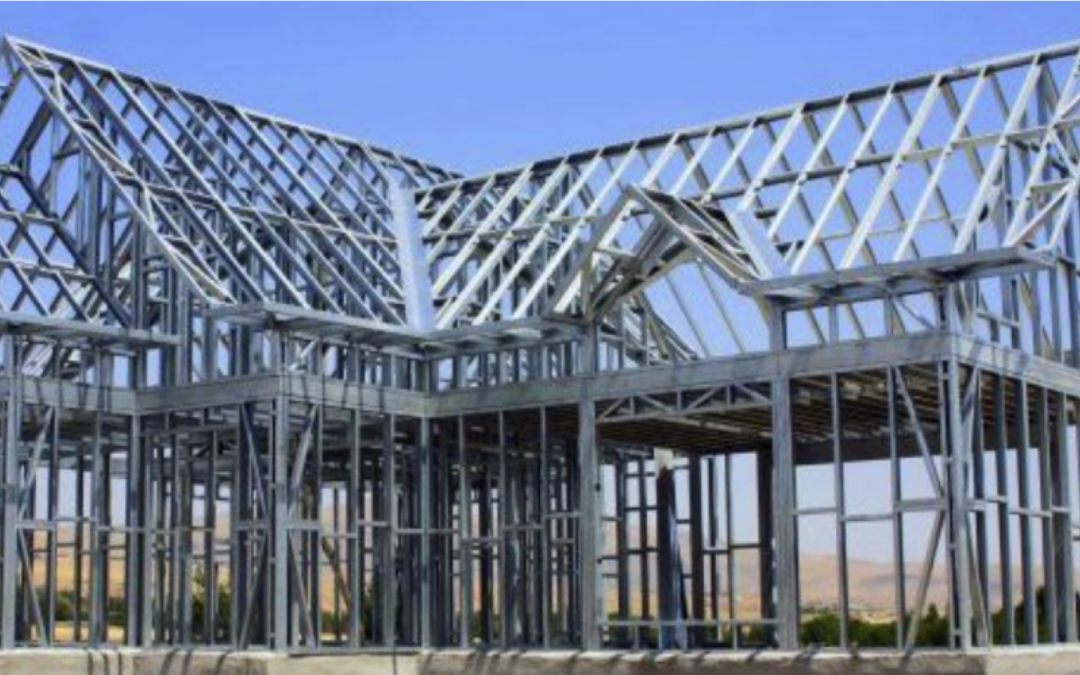
2. Cold-Formed and Structural Steel
Steel framing is noncombustible, dimensionally stable, and does not rot or provide a food source for termites. Steel systems can be engineered for applicable wind and seismic loads as part of a complete structural load path.
Steel is not fireproof and it is not maintenance-free. Fire-rated assemblies, corrosion protection, drainage, compatible fasteners, and proper detailing remain essential.
3. Impact-Rated Windows and Doors
Impact-rated glazing and opening-protection systems can help limit damage from wind-borne debris when they are selected and installed for the applicable design pressures and local code requirements. The surrounding wall, anchors, flashing, and installation are part of the performance system.
4. Noncombustible and Fire-Resistant Exterior Assemblies
Metal panels, fiber-cement products, masonry, stucco, and other noncombustible or fire-resistant exterior materials can be part of a wildfire-resilience strategy. Exterior performance also depends on vents, eaves, decks, windows, roofing, landscaping, defensible space, joints, and the tested wall or roof assembly.
5. Resilient Roofing Systems
Roofing is a critical part of hazard resistance because the roof must manage wind, rain, embers, drainage, and long-term weather exposure. Appropriate roof coverings, underlayments, flashings, edge details, fasteners, and attachments should be selected for the site’s hazards and code requirements.
6. Continuous Load-Path Connections
Hurricane straps, hold-downs, anchors, clips, fasteners, and other connectors help tie roofs, walls, floors, and foundations together. In high-wind and seismic areas, the continuous load path is often more important than any single framing material.
7. Moisture- and Flood-Resistant Materials
In areas exposed to flooding or repeated moisture, materials should be selected for how they respond to wetting, drying, corrosion, mold, decay, and cleanup. Drainage, elevation, waterproofing, flashing, and the location of electrical and mechanical equipment are also major parts of flood-resilient design.
8. Fire-Resistant Insulation and Rated Assemblies
Mineral wool, fiberglass, gypsum assemblies, and other products may contribute to fire-resistant construction when they are used in properly tested and detailed assemblies. Ratings apply to complete assemblies—not to isolated materials taken out of context.
How to Choose Materials for a Real Project
Start with the hazards at the property rather than with a preferred product. A practical evaluation should consider:
- Applicable building code and local amendments
- Wildfire exposure and defensible-space requirements
- Design wind speed and wind-borne debris exposure
- Seismic design category and site conditions
- Flood zone, drainage, and expected moisture exposure
- Termite and biological exposure
- Tested assemblies and manufacturer installation requirements
- Maintenance, corrosion protection, repairability, and expected service life
Cost and Insurance Considerations
Hazard-resistant materials can cost more up front, but durability and reduced damage may lower some repair and replacement costs over time. Insurance discounts, credits, grants, and mitigation incentives vary by carrier, jurisdiction, program, and property. Owners should verify eligibility directly with the insurer or administering agency before relying on a projected savings amount.
Resilience Is a System
A resilient building is created by engineering, detailing, installation, and maintenance—not by a marketing label. Materials should be chosen because they fit the site, the code, the hazard, and the complete building system.
Secure Structure Alliance promotes practical, evidence-based education about hazard-resistant construction so homeowners, builders, public agencies, and community partners can make better-informed decisions.
Related Secure Structure Resources
- Steel framing for resilient construction
- Steel framing and disaster resilience
- Hazard-resistant construction education